A compact outdoor retreat shaped by timber seating, architectural glazing and its urban surroundings.
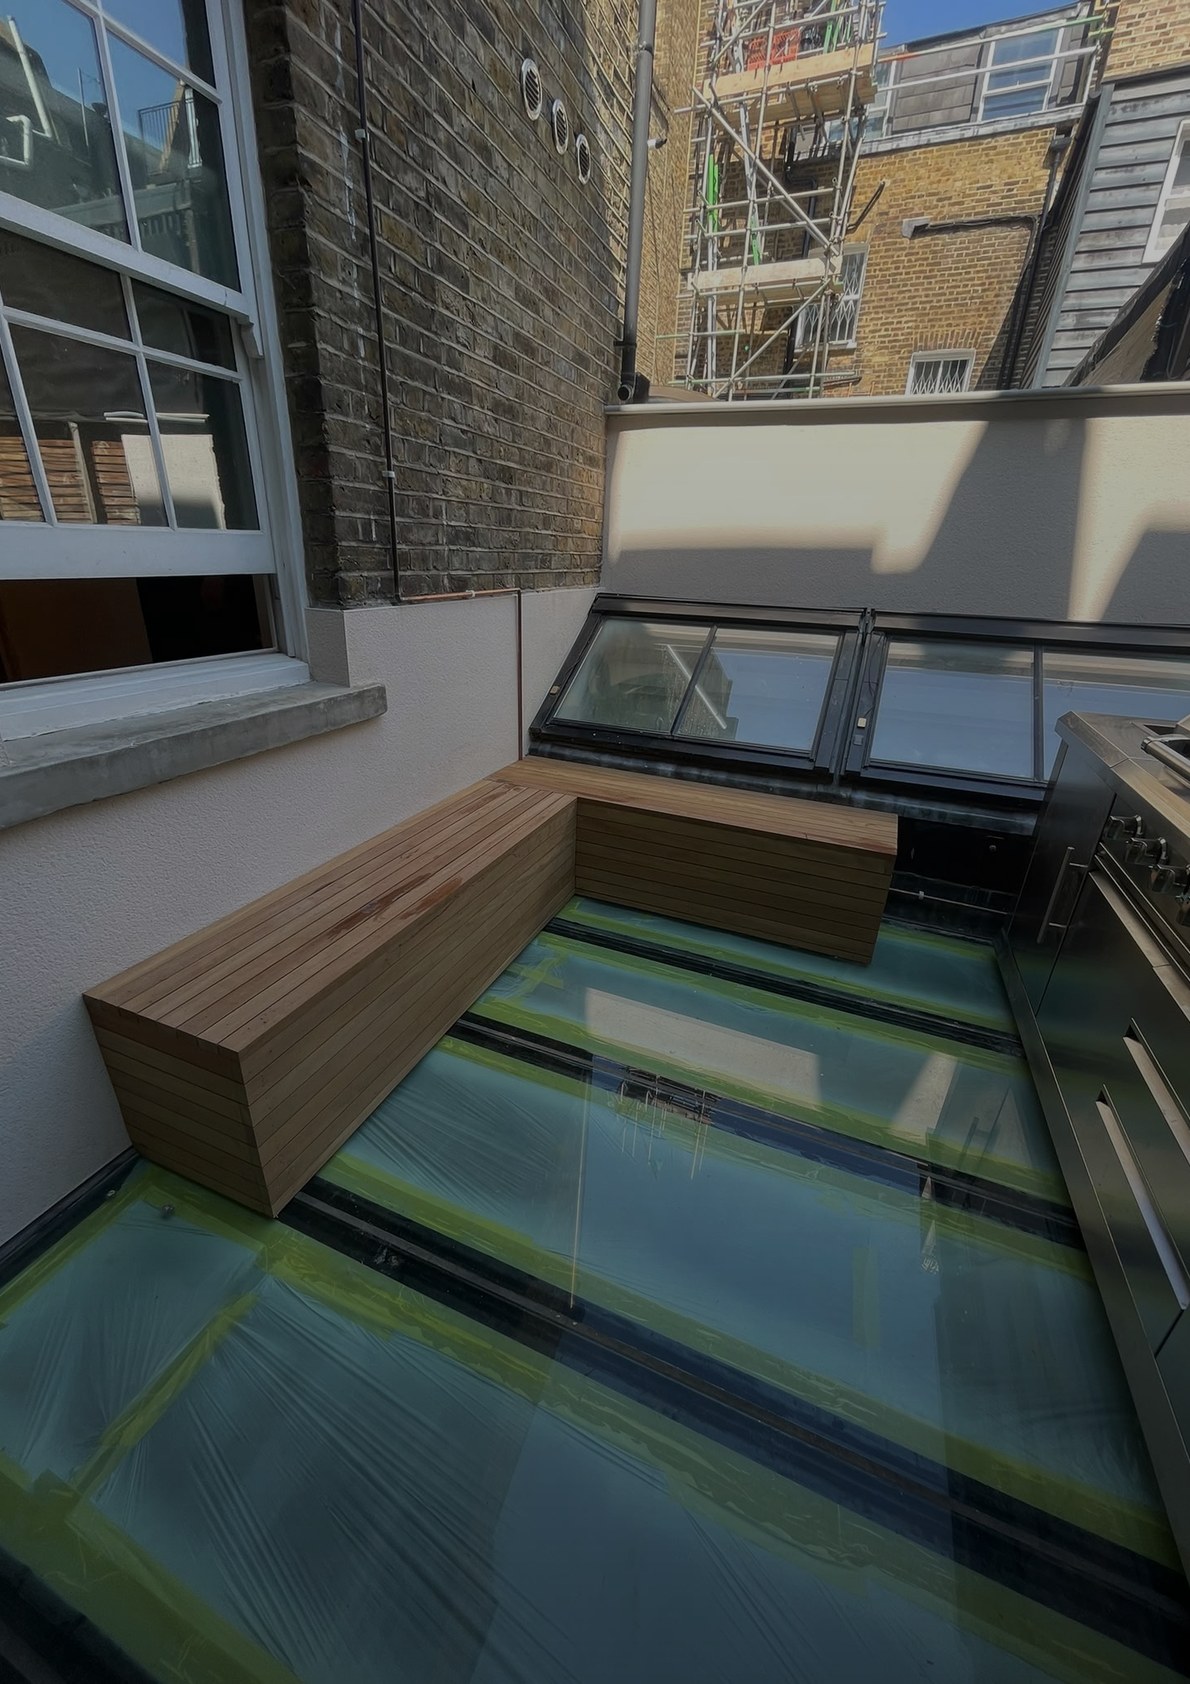
An intimate outdoor setting. An enclosed city terrace can offer a different rhythm from the rooms inside. Here, existing brick elevations and sash-style windows provide an urban backdrop to contemporary timber detailing. The project makes use of a compact footprint, creating a defined place to sit without filling the space with separate pieces of furniture.
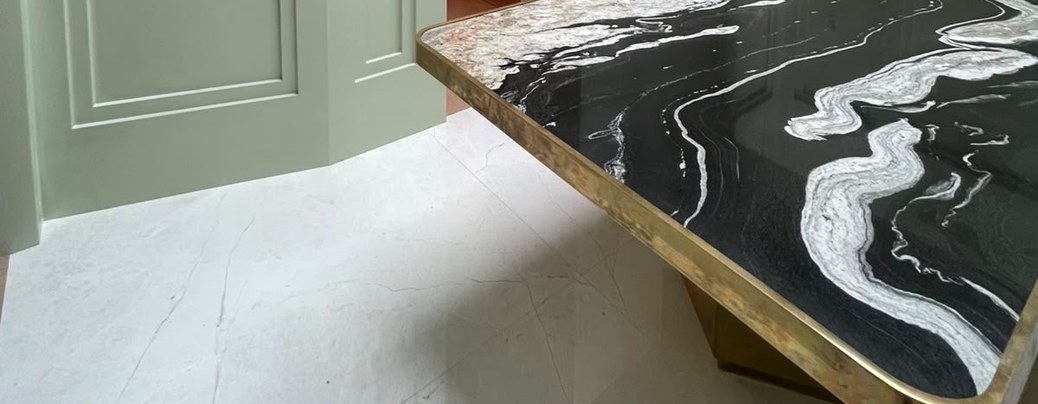
A relationship with the rooms below. The interior photographs reveal overhead glazing framed by substantial pale beams. Beneath it, repeated wall panelling gives the room rhythm and structure. The patterned table adds a contrasting, fluid surface. These views make the terrace part of a wider architectural composition rather than an isolated outdoor addition.
Seating shaped to the space. An L-shaped timber bench follows the terrace perimeter. Horizontal boards give the seating a continuous finish, while pale rendered surfaces provide a lighter contrast to the surrounding masonry. An outdoor cooking unit adds another practical element. Protective coverings remain visible in the photographs, recording the terrace during the final stages of work.
Looking beyond a single room. The project highlights the importance of considering daylight, sightlines and materials across connected spaces. A change above can influence the character of a room below. For owners planning improvements to an outdoor area or adjoining interior, Maison can help coordinate the agreed refurbishment scope and preparation for handover.
Discuss your own project
Tell us what you're working on and we'll tell you how Maison can help.