Timber detailing, statement panelling and layered lighting in a North London hospitality refurbishment.
An interior built around atmosphere. This North London restaurant and bar project brings together decorative wall treatments, warm timber and carefully placed lighting. These elements give the venue a recognisable character, with distinct focal points across the interior. The photographs capture the space during refurbishment, showing the finishes taking shape before the final presentation.
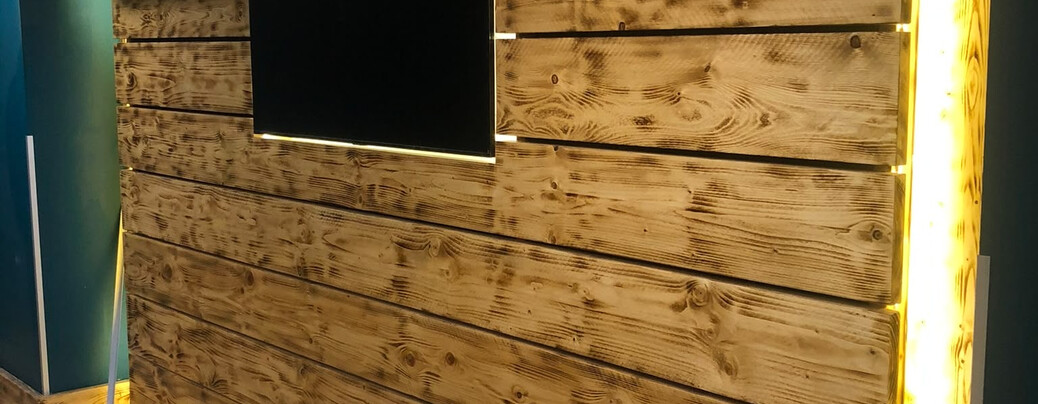
Warmth through timber and light. A media wall uses visible timber grain and warm perimeter lighting to create a more expressive feature. The light highlights the texture of the boards and gives the screen a deliberate setting. It demonstrates how joinery and lighting can work together to establish a welcoming atmosphere within a hospitality space.
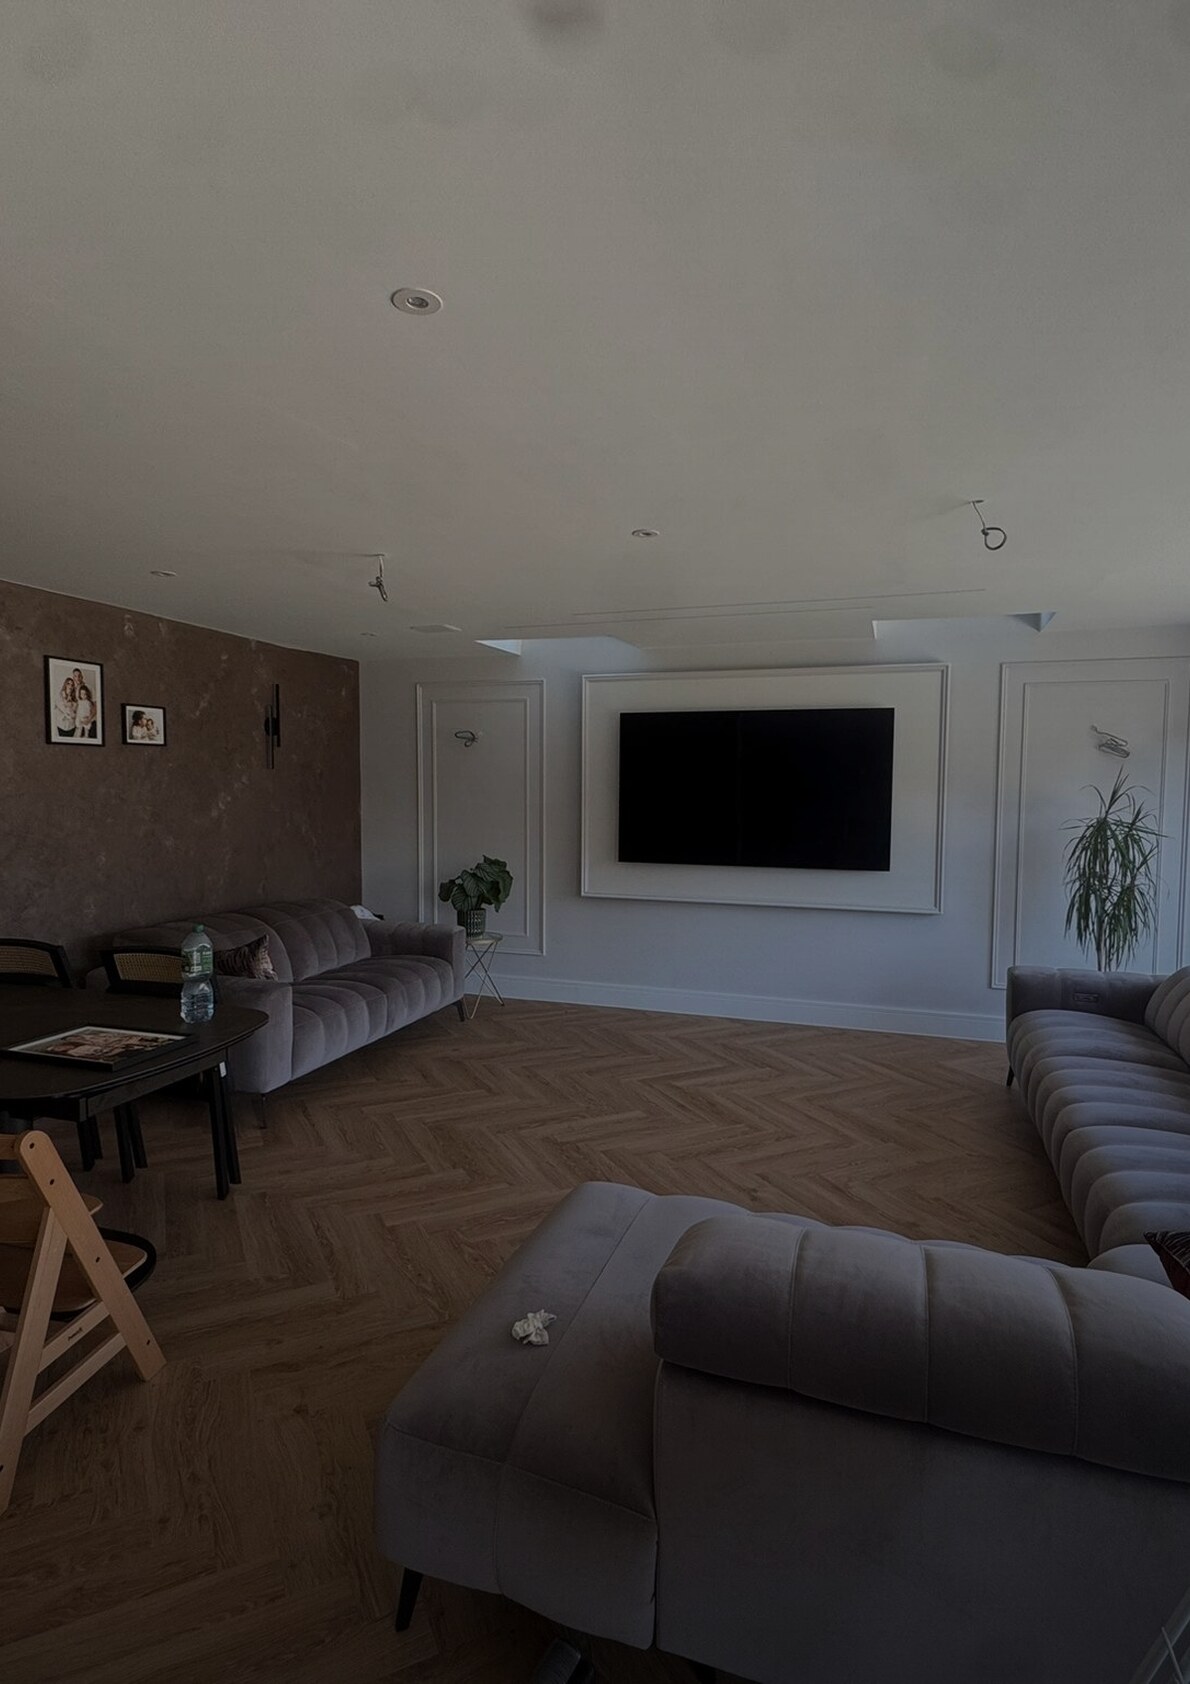
Giving the screen a place. A television is framed within rectangular wall mouldings, turning a practical feature into part of the wider composition. The measured geometry of the panelling provides definition across a pale wall, while an adjoining textured treatment adds depth. Together, the surfaces create interest without competing for attention.
From works to presentation. For restaurants and bars, the finishing stage connects refurbishment with the way guests will experience the venue. Decoration, fittings and the final clean all need a clear sequence. Maison can coordinate agreed property services around a commercial project, helping owners bring separate workstreams together through one point of contact.
Discuss your own project
Tell us what you're working on and we'll tell you how Maison can help.