Warm timber tones, expressive surfaces and a considered balance of preparation, dining and everyday living.
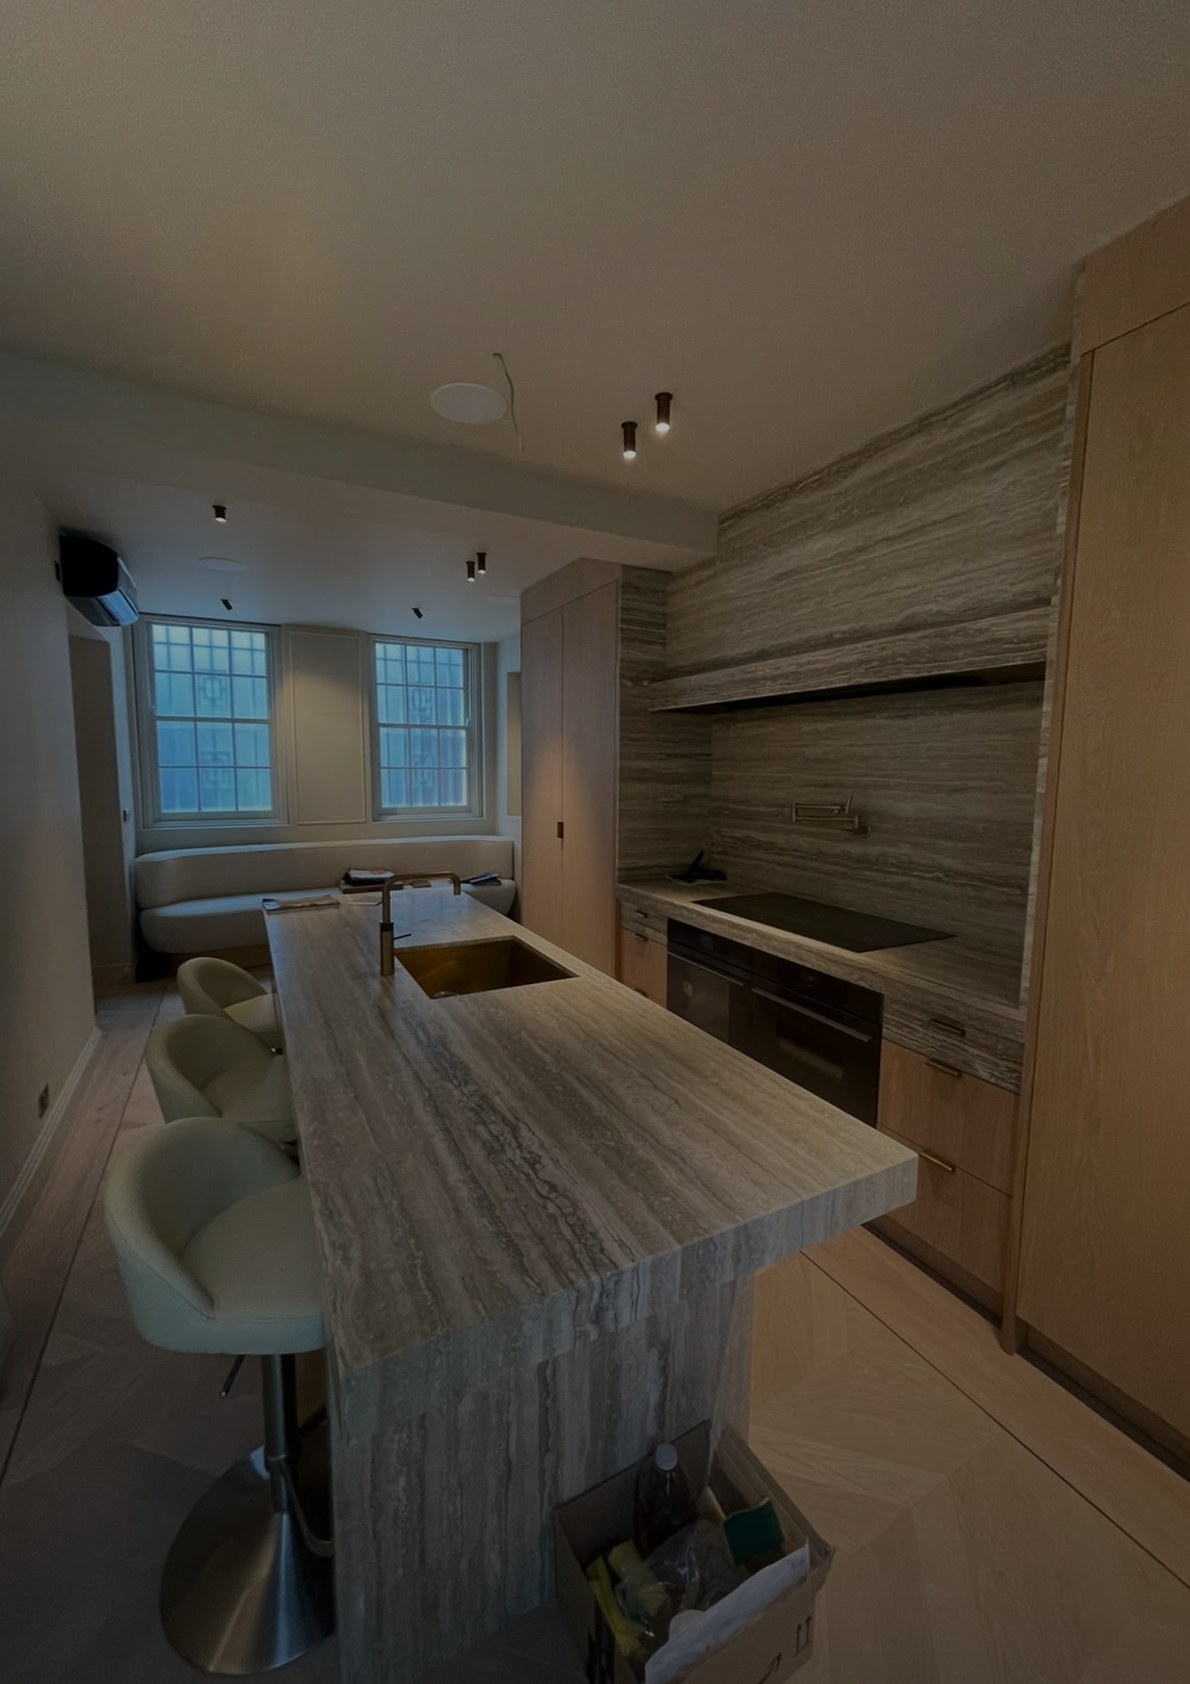
A confident material palette. The Soho Square refurbishment brings together timber-toned cabinetry, pale patterned flooring and richly striated surfaces. The palette is layered yet restrained, allowing each finish to contribute without overwhelming the space. A long island gives the kitchen a generous visual centre, bringing preparation and informal dining into one considered arrangement.
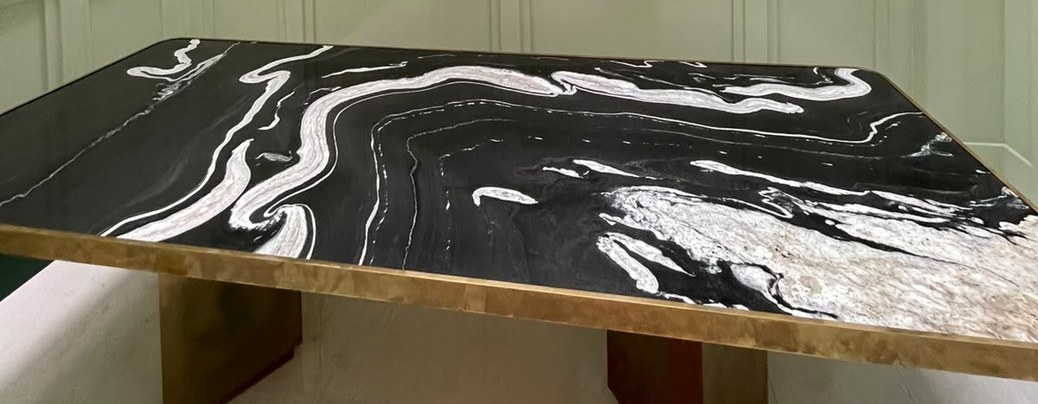
A dining room with character. A black-and-white patterned table provides a second focal point within a softly coloured, panelled room. Its metallic-toned edge contrasts with the calm wall treatment, while overhead glazing draws light into the space. The result is a room with its own identity, connected to the kitchen through a shared attention to material and proportion.
Continuity in the details. The island surface, waterfall end and cooking-area backdrop share a distinctive linear pattern. Repeating that finish creates continuity through the kitchen. Brass-toned fittings introduce warmth, while dark appliances offer a quieter contrast. Pale upholstered stools soften the composition and make the island an inviting place to pause.
A considered residential finish. This project shows how cabinetry, surfaces and architectural detailing can work together to shape the experience of a home. The emphasis is on the elements used every day: comfortable seating, practical preparation space and finishes that give each room a clear character. Planning a refurbishment? Maison can help coordinate the services around your property.
Discuss your own project
Tell us what you're working on and we'll tell you how Maison can help.